
Build a handoff for shared spaces.
Choose contacts for complaints and scope changes. Compare access, supplies and inspection duties alongside the monthly figure.
Bring the right service details.
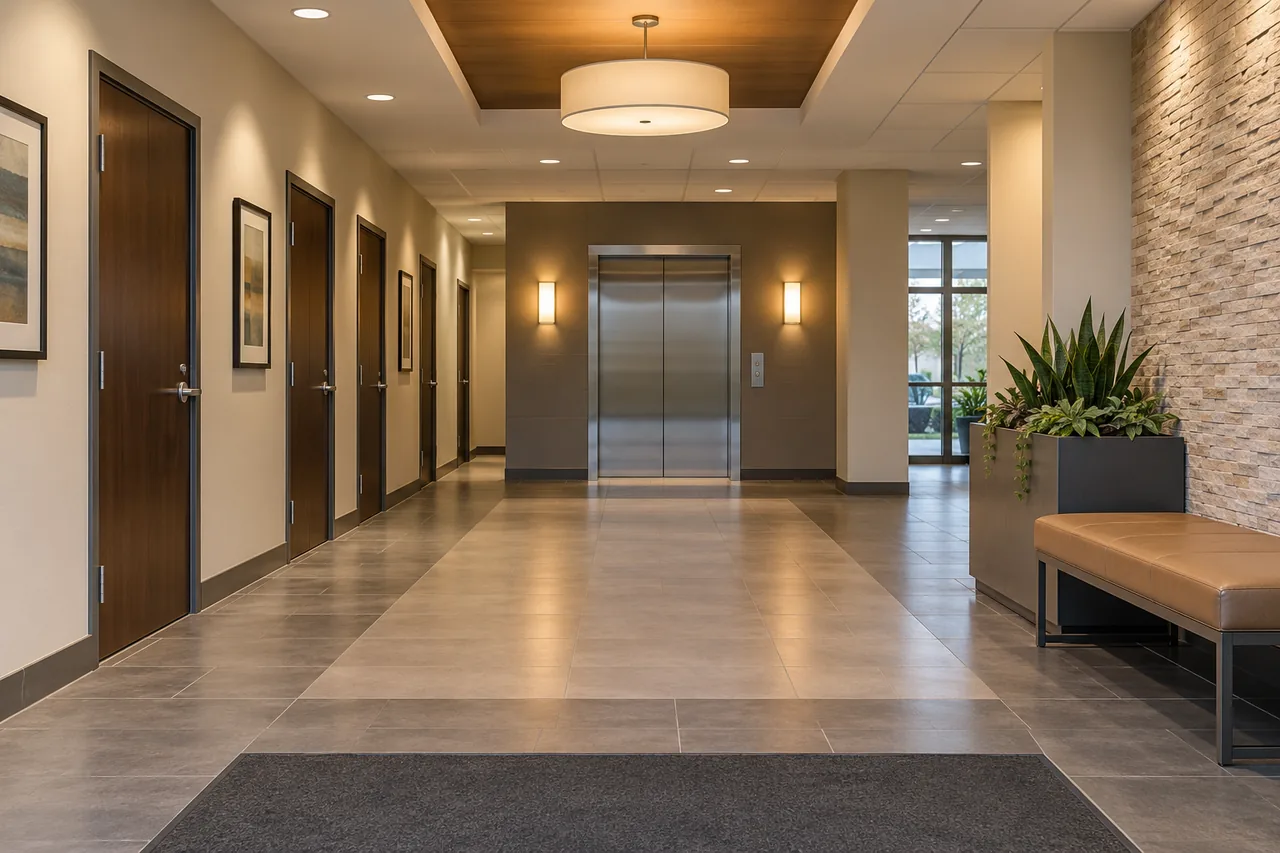
List lobbies, corridors, stairs, elevators, shared restrooms and tenant spaces separately. A common-area agreement does not automatically include private suites or vacant-unit turnover.
Questions to resolve at the building.
Identify what happens when a tenant leaves, a space is renovated or an event creates extra work. Agree an approval route for tasks outside the recurring contract.
- Which tasks and areas are included?
- What schedule and access can the building support?
- Who checks the work and authorizes changes?
Keep local requirements connected to the service.
Use the parent service guide for the wider scope, then record requirements specific to this facility. A city page does not establish an office, guaranteed route or accepted job.
Availability needs confirmation.
This local planning page remains research-required and non-indexable. Provider coverage, capability, capacity and verified local operating evidence are required before a live service offer.