
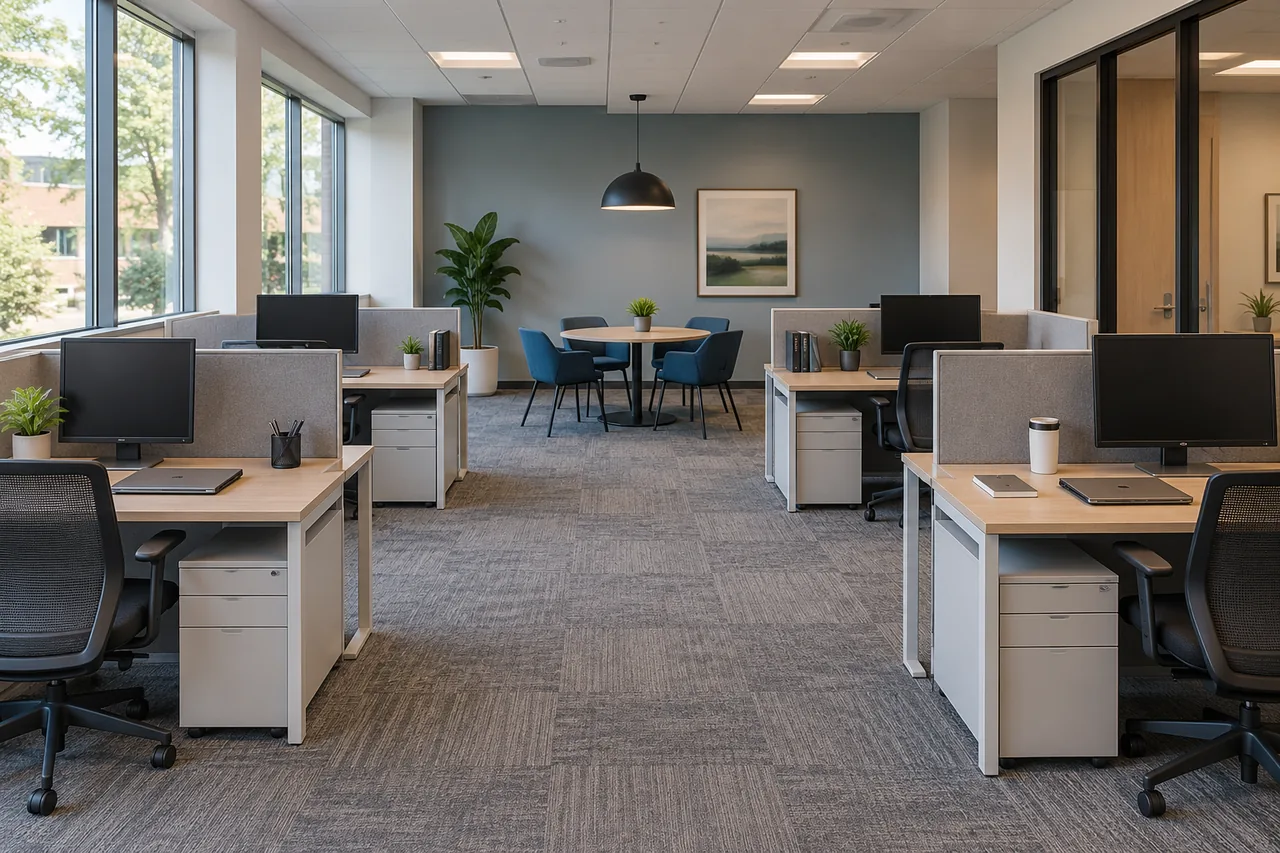
Separate presentation areas from everyday workspaces.
Reception areas, meeting rooms and customer-facing corridors have different demands from private offices. Record which surfaces can be touched and which desks or equipment must remain undisturbed.
Match frequency to actual use.
Use occupancy and traffic to identify where routine work is needed. Review the scope when teams change office days or the building gains a tenant.
Continue with Scope & frequency.
Schedule around occupants.
Discuss noise, meetings, occupied areas and the time required for floors to be usable. Do not assume after-hours access is available or included.
Continue with Access & security.
Resolve access and supply ownership.
Agree who authorizes entry, manages keys and stocks paper goods, soap and liners. Do not send badge details or alarm codes through a general inquiry.
Continue with Supplies & consumables.
Define the quality conversation.
Choose the person who inspects the result and the contact for missed work. Useful feedback identifies a room, task and expected outcome.
Continue with Walkthrough checklist.
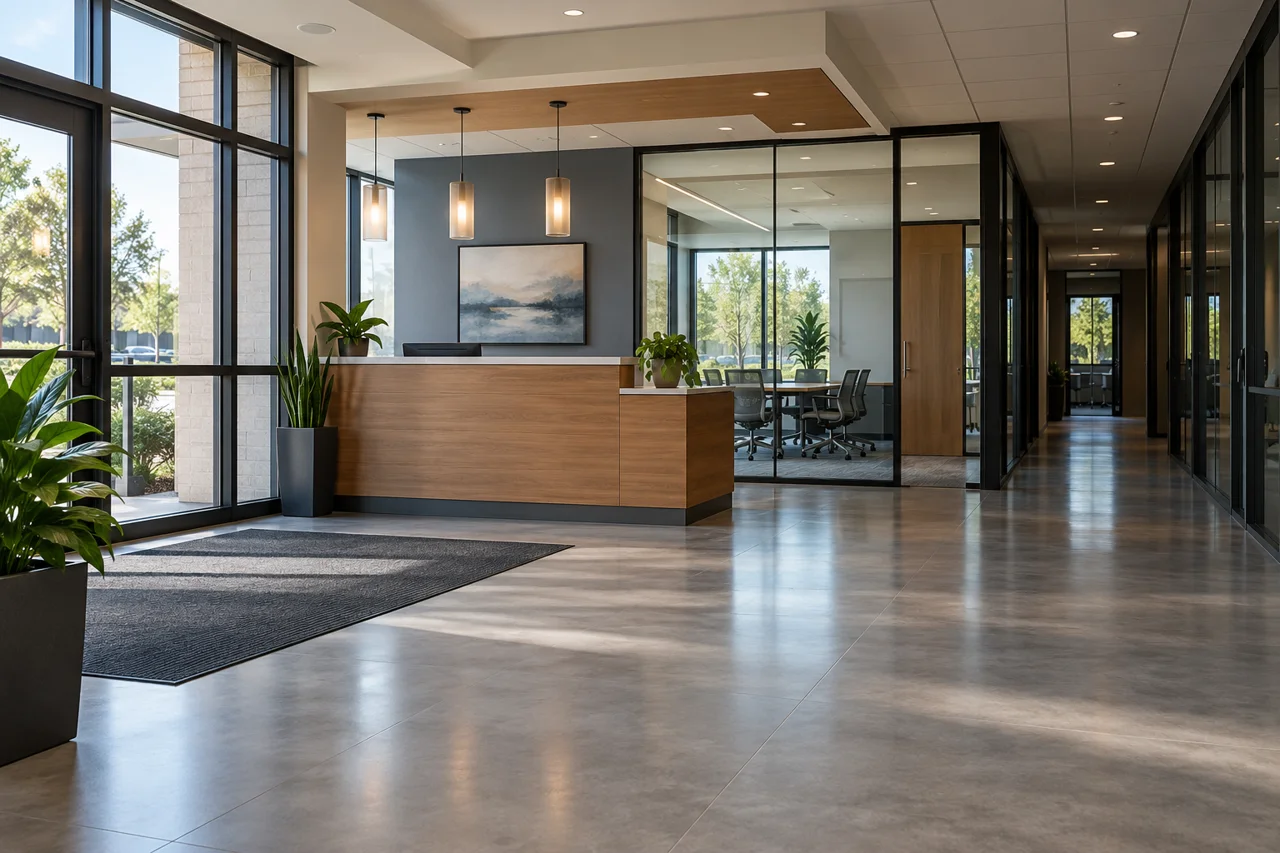
Treat reception, workstations and shared rooms as separate zones.
Different surfaces and occupied hours can change the task list.