
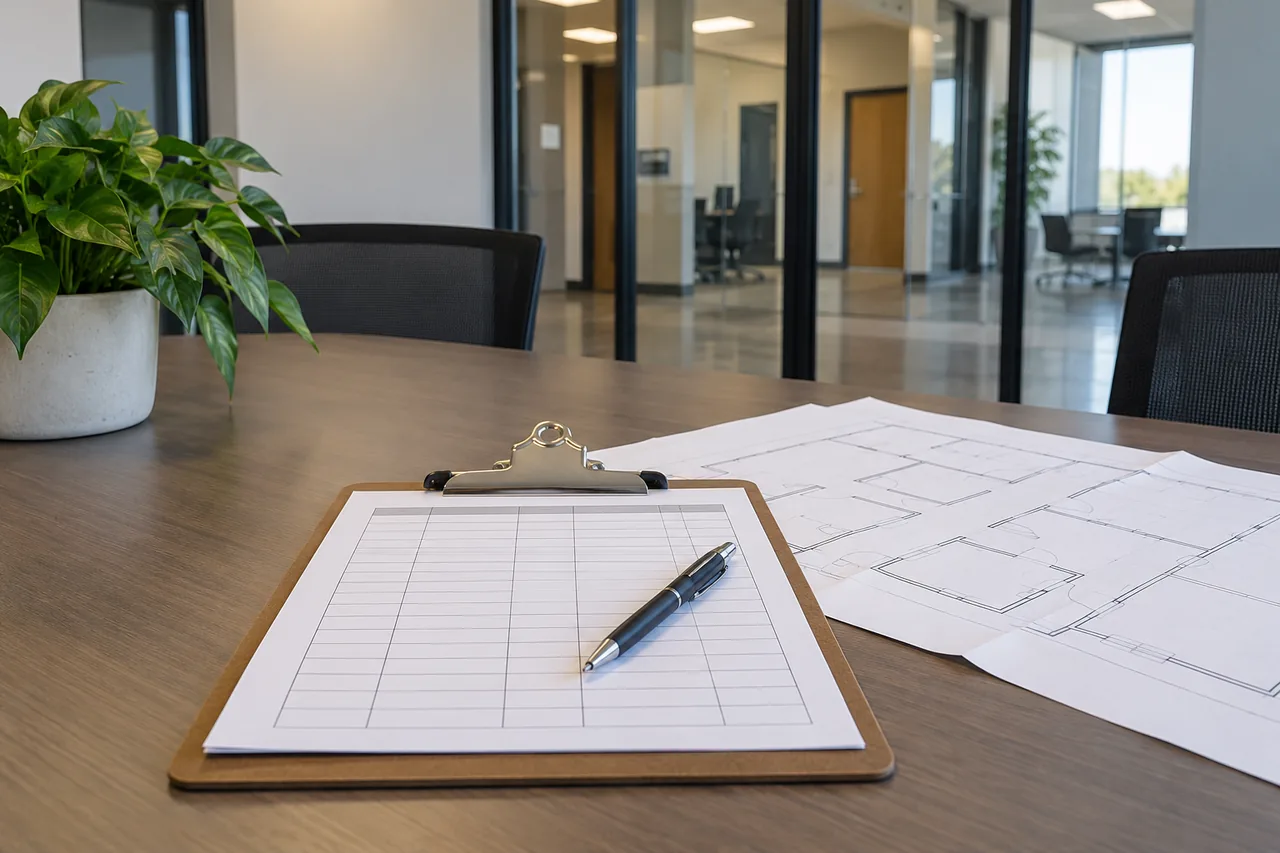
Before the visit
Prepare a floor plan if available. Identify included areas, occupancy, surfaces and restrictions.
- Facility type, city and approximate cleanable size.
- Desired service windows and spaces that must stay usable.
- Recurring tasks, periodic work and current frustrations.
During the walkthrough
Show representative spaces and discuss condition, equipment access, storage and supplies. Ask which tasks fall outside the bidder’s capability.
Before accepting a proposal
Compare written tasks and frequency with what was discussed. Confirm exclusions, periodic work, consumables, supervision and issue reporting.
Continue with Compare providers.
Keep sensitive details off inquiry forms.
Actual alarm codes, badge credentials, key instructions and confidential plans belong in an authorized controlled handoff, not a website request.